
Primary on Main



Address
240 Glade Knoll Trail, Fayetteville, GA
Price
$ 572,900
Property Attributes
- MLS#10844061
- TypeSingle Family
- Listing Status New
- CountyFayette
- CityFayetteville
- NeighborhoodBrookview
- Zip30215
- StyleTraditional
- Year Built2005
- Taxes$ 6768
- Price$ 572,900
- Bedrooms6
- Full Bathrooms4
- Half Bathrooms0
- Sqr Footage3758
- Lot Size0.91 Acres
Data Source:
Georgia MLS (GAMLS)
Property Description
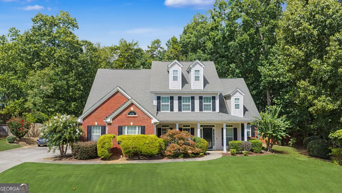
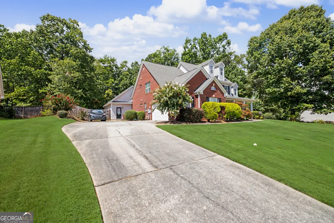
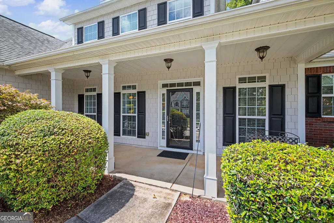
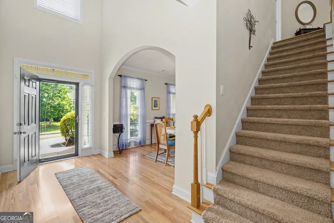
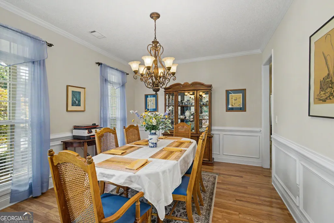
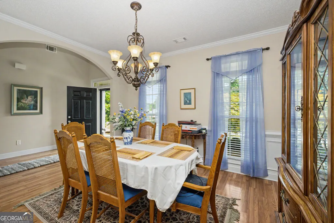
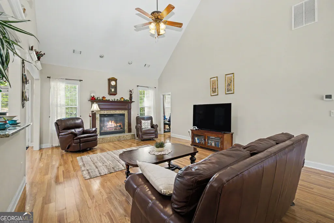
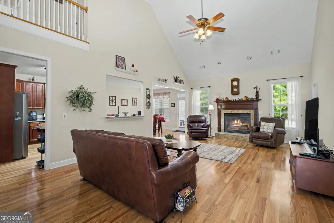
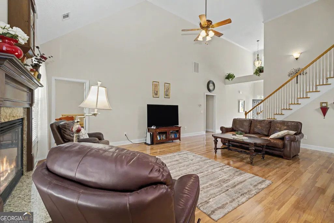
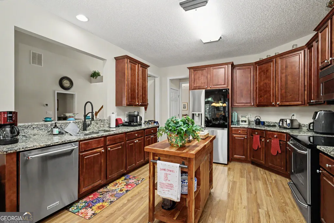
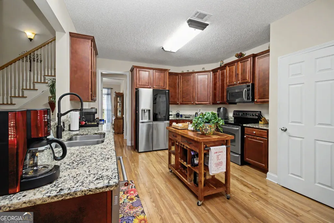
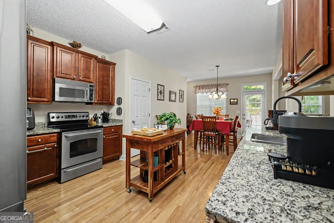
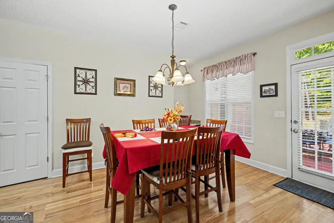
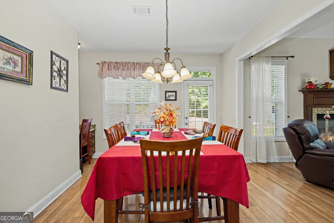
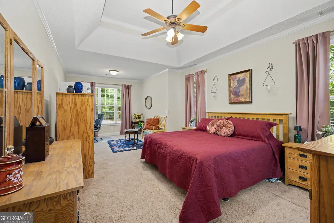
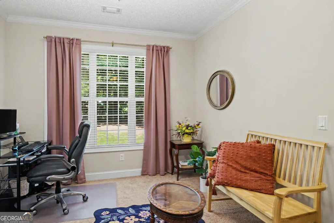
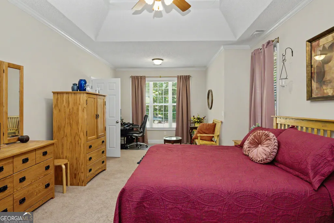
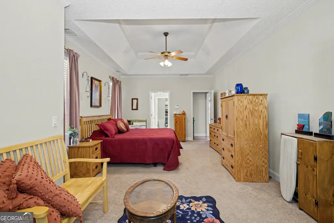
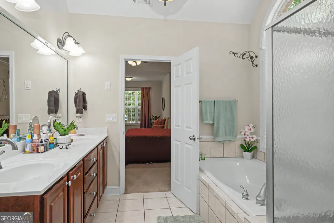
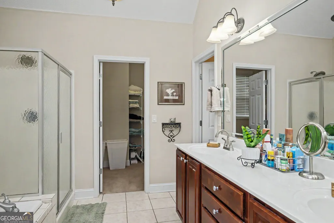
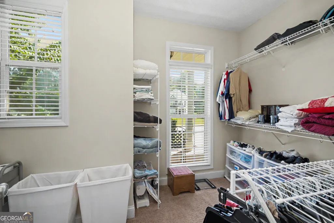
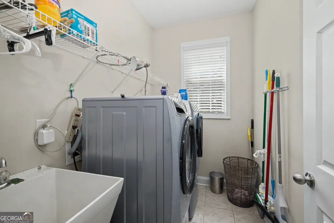
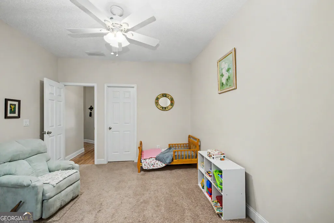
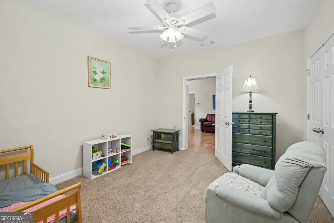
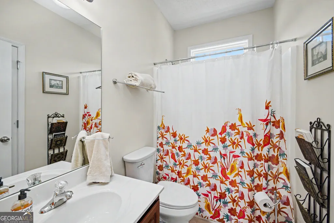
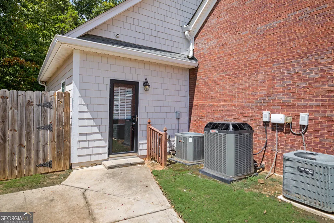
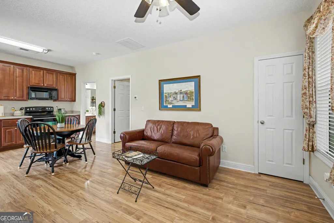
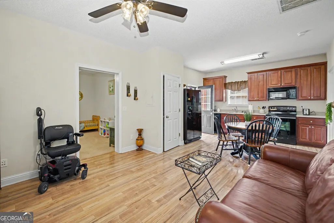
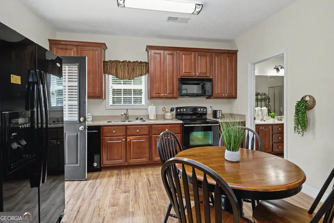
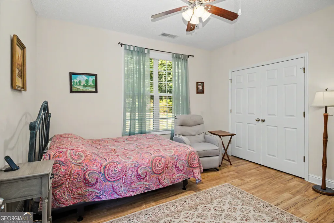
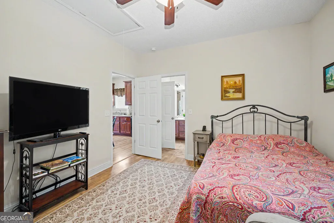
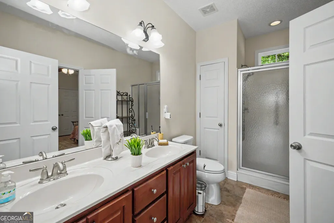
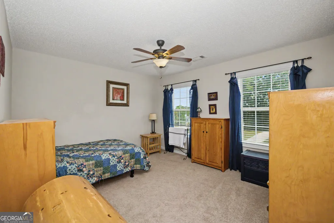
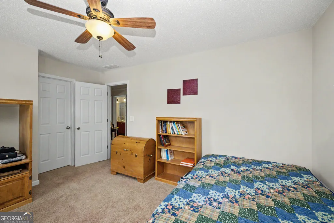
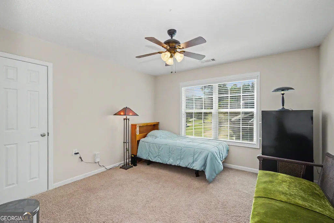
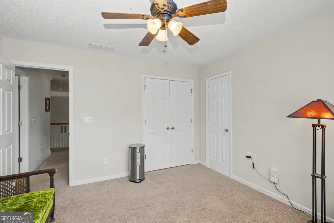
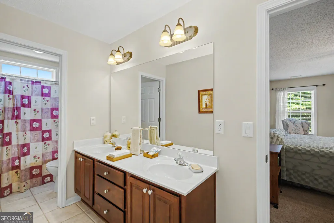
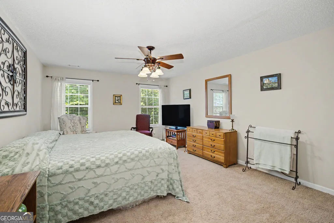
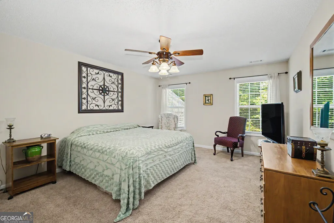
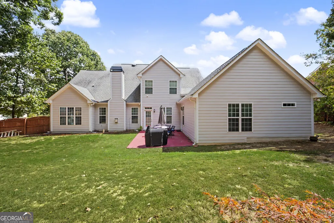
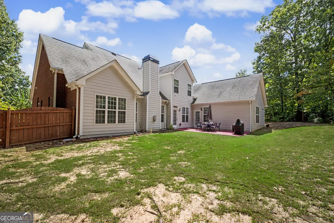
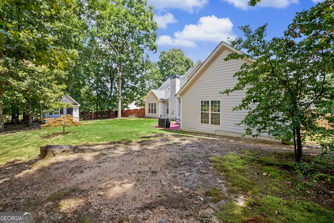
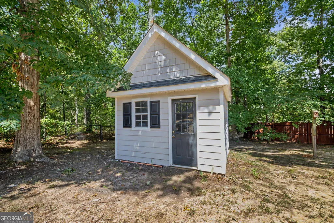
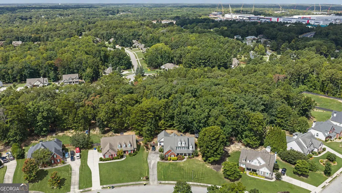
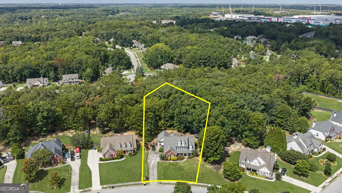
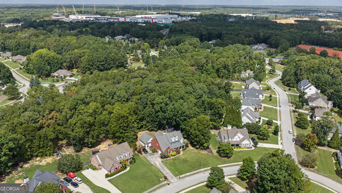
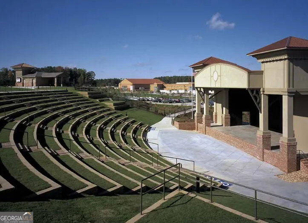
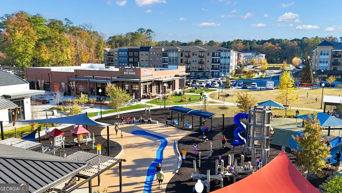
Prepare to be pleasantly surprised by this beautifully maintained, original-owner home that offers space, flexibility, and an incredible living arrangement you simply don't find every day! From the moment you arrive, the charming rocking-chair front porch, beautifully landscaped lawn, and welcoming curb appeal invite you to come inside and discover everything this special home has to offer. Step through the front door into a grand two-story foyer that sets the tone for this spacious and thoughtfully designed home. The formal dining room features beautiful hardwood flooring, frame molding, and crown molding. Just beyond, the spacious family room offers hardwood flooring, a granite-surround fireplace with gas logs, recessed lighting, and a ceiling fan-creating the perfect gathering space for family and friends. The bright, open kitchen is sure to please, featuring granite countertops, stainless-steel appliances, built-in microwave, pantry, and a breakfast area with a door leading directly to the patio and backyard. The primary suite is conveniently located on the main level and features crown molding, ceiling fan, and a comfortable sitting area or office. The primary bathroom provides a relaxing retreat with tile flooring, a walk-in shower, Jacuzzi tub, and spacious walk-in closet. On the opposite side of the main level, you'll find an additional guest bedroom with its own full bathroom, offering privacy and convenience for family or overnight guests. The laundry room is also conveniently located off the hallway and includes tile flooring and a mud sink. BUT WAIT... THERE'S SO MUCH MORE! One of the truly unique features of this home is an additional living area professionally built by a builder for the sellers' parents-creating an exceptional opportunity for multigenerational living, an extended family arrangement, guest accommodations, or simply additional private living space. Walk through the guest bedroom and discover an entire additional living area! This space features a private entrance from the driveway, a full kitchen with black appliances, pantry, Corian countertops, and breakfast area. The adjoining family room offers a ceiling fan and access to the patio. A private bedroom with ceiling fan and double-door closet, along with a full bathroom featuring tile flooring, walk-in shower, and linen closet, provides everything needed for comfortable independent living. An additional storage closet adds even more functionality. And the space continues! From the guest bedroom, head upstairs to find three additional bedrooms, each featuring ceiling fans and walk-in closets. A full hallway bathroom offers tile flooring, dual sinks, and a shower/tub combination, while another bedroom provides convenient access to the same bathroom. There is also a walk-out attic area offering excellent additional storage. Outside, you'll find a two-car side-entry garage, fenced backyard, irrigation system, security system, and outbuilding. And here's another bonus-the property extends well beyond the currently fenced area, offering even more possibilities for the new homeowner. The location is just as impressive as the home itself! You're approximately five minutes from Trilith Studios, the new Arthur M. Blank U.S. Soccer National Training Center, and the many dining, shopping, entertainment, and lifestyle amenities that make Fayetteville and the surrounding area such a desirable place to call home. This isn't simply a home-it's a home designed to accommodate life, family, guests, and all the possibilities that come with them. Whether you're looking for multigenerational living, space for extended family, private guest accommodations, or simply room for everyone to spread out, this home delivers an extraordinary amount of flexibility under one roof. Come see it for yourself-you may walk in looking for a house and walk out knowing you've found your next HOME!
| Elementary School | Middle School | High School |
|---|---|---|
| Cleveland Elementary School | Bennetts Mill Middle School | Fayette High School |
| Price History | |
|---|---|
| 9/11/2026 | Listed $572,900 |
General Features
| Sewer | Public Sewer |
|---|---|
| Heating | Central,Electric,Forced Air,Natural Gas |
| Cooling | Ceiling Fan(s),Central Air,Electric,Heat Pump |
| Utilities | Cable Available,Electricity Available,High Speed Internet,Natural Gas Available,Phone Available,Sewer Available,Sewer Connected,Underground Utilities,Water Available |
| Roof | Composition |
| Appliances | Dishwasher,Disposal,Electric Water Heater,Microwave,Range,Stainless Steel Appliance(s) |
| HOA Fee | 400 |
| Association Fee Includes | Management Fee |
| Patio/Porch Features | Patio,Porch |
| Architectural Style | Traditional |
| Security Features | Security System,Smoke Detector(s) |
| Construction Materials | Concrete |
| Year Built | 2005 |
| Electric | 220 Volts |
| Levels | Two |
| Property Subtype | Single Family Residence |
| Tax Year | 2025 |
| Community Features | Sidewalks,Street Lights,Walk To Schools |
| County | Fayette |
| New Construction | false |
| Property Type | Residential |
| HOA | true |
| Attached Garage | true |
| Subdivision Name | Brookview |
| Garage Y/N | true |
| Other Structures | Outbuilding |
| Full Baths | 4 |
| Status | New |
| Directions | Traveling from Fayetteville on 54W, pass Piedmont Hospital, Turn LEFT at the traffic Light on Lester Road (at BP station), Turn RIGHT into Brookview Subdivision on Rising Mist Dr, Turn RIGHT on Glade Knoll Trail, Home on the Right! |
| High School | Fayette |
| City | Fayetteville |
| Lot Size Units | Square Feet |
| Lot Size Square Feet | 39639.6 |
| Carport Y/N | false |
| Spa Features | Bath |
| Elementary School | Cleveland |
| Land Lease Y/N | false |
| Tax Annual Amount | 6768.62 |
| Home Warranty Y/N | false |
| Middle/Junior High School | Bennetts Mill |
| Property Condition | Resale |
| Virtual Tour | https://www.zillow.com/view-imx/62e3ff01-cb50-4268-a96d-66bab93353e7?setAttribution=mls&wl=true&initialViewType=pano&utm_source=dashboard |
| Structure Type | House |
| Building Area Units | Square Feet |
| Living Area Units | Square Feet |
| Standard Status | Active |
Interior Features
| Interior Amenities | Double Vanity,High Ceilings,Master On Main Level,Separate Shower,Tile Bath,Tray Ceiling(s),Entrance Foyer,Vaulted Ceiling(s),Walk-In Closet(s) |
|---|---|
| Basement | None |
| Flooring | Carpet,Hardwood,Tile |
| Total Fireplaces | 1 |
| Fireplace Features | Family Room,Gas Log,Gas Starter |
| Air Conditioning Y/N | true |
| Heating Y/N | true |
| Window Features | Double Pane Windows |
| Fireplace Y/N | true |
| Above Grade Finished Area | 3758 |
| Laundry Features | In Hall |
| Total Bedrooms | 6 |
| Main Level Bedrooms | 3 |
| Main Level Bathrooms | 3 |
| Below Grade Finished Area Unit Type | Square Feet |
| LivingAreaSource | Public Records |
| Above Grade Finished Area Unit Type | Square Feet |
| Kitchen Features | Breakfast Area,Breakfast Bar,Pantry,Second Kitchen,Solid Surface Counters |
| Total Baths | 4 |
| Dining Room Features | Separate Room |
Exterior Features
| Exterior Amenities | Sprinkler System |
|---|---|
| Vegetation | Grassed,Partially Wooded |
| Fencing | Back Yard,Chain Link,Fenced,Wood |
| Parking Features | Garage,Attached,Parking Pad,Garage Door Opener,Side/Rear Entrance |
| Lot Features | Level,Private,Sloped |
| Water Source | Public |
| Total Parking | 2 |
| Lot Size Area | 39639.6 |
| Foundation Details | Slab |
| Spa | true |
| Building Area Total | 3758 |
| Lot Size Acres | 0.91 |
| Lot Size Source | Public Records |
Amenities
- Foreclosure
- Views
- Short Sale
- New Construction
- Adult 55+
- Lease To Own
- No HOA Fees
- Furnished
- Primary On Main
- Air Conditioning
- Seller Finance
- Green
- Fixer Upper
- Horse
- Golf
- Fireplace
- Deck
- Garage
- Basement
- Pool
Property vs Single Family Average in 30215
Price
Taxes
Year Built

 ©2026 Georgia Multiple Listing Service All information deemed reliable but not guaranteed. All properties are subject to prior sale, change or withdrawal. Neither listing broker(s) or information provider(s) shall be responsible for any typographical errors, misinformation, misprints and shall be held totally harmless. Listing(s) information is provided for consumer's personal, non-commercial use and may not be used for any purpose other than to identify prospective properties consumers may
