
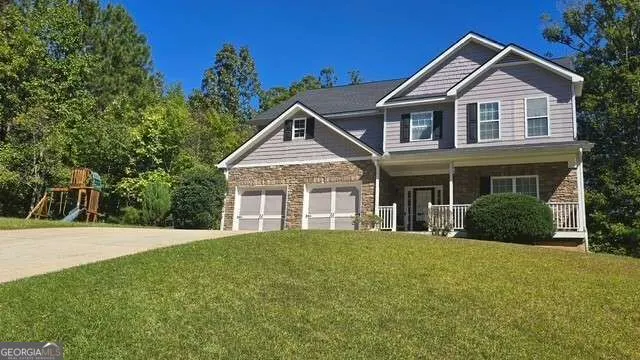
Address
7692 Bremont Court, Douglasville, GA
Price
$ 440,000
Property Attributes
- MLS#10881803
- TypeSingle Family
- Listing Status Coming Soon
- CountyDouglas
- CityDouglasville
- NeighborhoodBreckenridge
- Zip30135
- StyleTraditional
- Year Built2007
- Taxes$ 4622
- Price$ 440,000
- Bedrooms5
- Full Bathrooms3
- Half Bathrooms1
- Sqr Footage4636
- Lot Size1.46 Acres
Data Source:
Georgia MLS (GAMLS)
Property Description
Welcome to 7692 Bremont Court, a spacious 5-bedroom, 3.5-bath home situated on approximately 1.46 acres in the Breckenridge community of Douglasville. Built in 2007 and offering approximately 3,214 square feet above grade, this traditional two-story home combines generous indoor and outdoor space with a versatile floor plan designed for everyday living and entertaining. Step inside to hardwood flooring, formal living and dining spaces, and a spacious kitchen featuring granite countertops, tile backsplash, island and pantry. The kitchen includes a quality Bosch dishwasher designed for exceptionally quiet operation and a new GE French-door refrigerator. For those who prefer cooking with gas, a gas line is available for conversion of the current range to a gas stove. An inviting gathering area and fireplace add warmth and character to the home's living space with a half bath powder room for your guests. Main floor entrance from large 2 car garage offers much needed convenience. Upstairs, the oversized primary suite offers a sitting area, tray ceiling, walk-in closet, an en-suite with a double vanity, and separate tub and shower. Four additional bedrooms and two more full baths provide abundant space and flexibility for a variety of needs. Need even more room? The approximately 1,422-square-foot unfinished daylight basement offers interior and exterior access and is stubbed for a bath, providing tremendous potential for future finished living or recreation space, a home gym, theater, workshop, or additional storage. Outside, enjoy the approximately 1.46-acre corner lot, deck, two-car garage, and attractive exterior with stacked-stone accents. Recent improvements include a BRAND-NEW ROOF, providing a significant update for the next owner. In addition, a complete wildlife exclusion service has been performed to help protect the home against wildlife intrusion. Located in the Alexander High School district with convenient access to Scenic Highway 166, Douglasville, located just 1.6 miles from AtlantaCOs Foxhall Sportsman Resort and luxe lodging Venue, and 30 minuets from Hartsfield-Jackson Atlanta International Airport, this property offers an appealing combination of space, flexibility, and accessibility with quiet living. SPACE, STYLE & ROOM TO GROW ON 1.46 ACRES!
| Elementary School | Middle School | High School |
|---|---|---|
| South Douglas Elementary School | Fairplay Middle School | Alexander High School |
| Price History | |
|---|---|
| 10/30/2026 | Listed $440,000 |
General Features
| Sewer | Septic Tank |
|---|---|
| Heating | Central,Electric |
| Cooling | Ceiling Fan(s),Central Air,Zoned |
| Utilities | Cable Available,Electricity Available,Phone Available,Water Available |
| Roof | Composition |
| Appliances | Dishwasher,Electric Water Heater,Microwave,Refrigerator |
| Association Fee Includes | None |
| Architectural Style | Traditional |
| Security Features | Smoke Detector(s) |
| Construction Materials | Concrete,Stone |
| Year Built | 2007 |
| Levels | Two |
| Property Subtype | Single Family Residence |
| Tax Year | 2025 |
| Community Features | None |
| County | Douglas |
| New Construction | false |
| Property Type | Residential |
| HOA | false |
| Attached Garage | true |
| Subdivision Name | Breckenridge |
| Garage Y/N | true |
| Full Baths | 3 |
| Status | Coming Soon |
| Directions | From Atlanta, Follow I-20 West to the Hwy 5 (Bill Arp Rd) Exit 34. Left off the exit onto GA-5 S/Bill Arp Rd, travel 9.9 miles to Hwy 166 East. Left onto Hwy 166 0.4 miles, turn right onto Capps Ferry Rd .. 1.5 miles turn right on to Brecken Dr., 200 FT on your right will be 7692 Bremont Ct. 1st h |
| High School | Alexander |
| City | Douglasville |
| Body of Water | None |
| Lot Size Units | Acres |
| Lot Size Square Feet | 63597.6 |
| Carport Y/N | false |
| Elementary School | South Douglas |
| Property Attached Y/N | false |
| Land Lease Y/N | false |
| Tax Annual Amount | 4622 |
| Home Warranty Y/N | false |
| Middle/Junior High School | Fairplay |
| Property Condition | Resale |
| Structure Type | House |
| Building Area Units | Square Feet |
| Living Area Units | Square Feet |
| Standard Status | Coming Soon |
Interior Features
| Interior Amenities | Double Vanity,High Ceilings,Tray Ceiling(s),Walk-In Closet(s) |
|---|---|
| Basement | Bath/Stubbed,Daylight,Exterior Entry,Full,Interior Entry,Unfinished |
| Flooring | Carpet,Hardwood,Tile |
| Total Fireplaces | 1 |
| Fireplace Features | Factory Built,Family Room,Living Room |
| Common Walls | No Common Walls |
| Air Conditioning Y/N | true |
| Heating Y/N | true |
| Window Features | Double Pane Windows |
| Fireplace Y/N | true |
| Above Grade Finished Area | 3214 |
| Half Baths | 1 |
| Laundry Features | Upper Level |
| Total Bedrooms | 5 |
| Below Grade Finished Area | 1422 |
| Below Grade Finished Area Unit Type | Square Feet |
| LivingAreaSource | Public Records |
| Above Grade Finished Area Unit Type | Square Feet |
| Kitchen Features | Kitchen Island,Pantry |
| Total Baths | 4 |
Exterior Features
| Parking Features | Garage,Attached,Kitchen Level,Garage Door Opener |
|---|---|
| Lot Features | Corner Lot,Sloped |
| Water Source | Public |
| Total Parking | 4 |
| Lot Size Area | 1.46 |
| Building Area Total | 4636 |
| Lot Size Acres | 1.46 |
| Lot Size Source | Public Records |
Amenities
- Foreclosure
- Views
- Short Sale
- New Construction
- Adult 55+
- Lease To Own
- No HOA Fees
- Furnished
- Primary On Main
- Air Conditioning
- Seller Finance
- Green
- Fixer Upper
- Horse
- Golf
- Fireplace
- Deck
- Garage
- Basement
- Pool
Property vs Single Family Average in 30135
Price
Taxes
Year Built

 ©2026 Georgia Multiple Listing Service All information deemed reliable but not guaranteed. All properties are subject to prior sale, change or withdrawal. Neither listing broker(s) or information provider(s) shall be responsible for any typographical errors, misinformation, misprints and shall be held totally harmless. Listing(s) information is provided for consumer's personal, non-commercial use and may not be used for any purpose other than to identify prospective properties consumers may
